
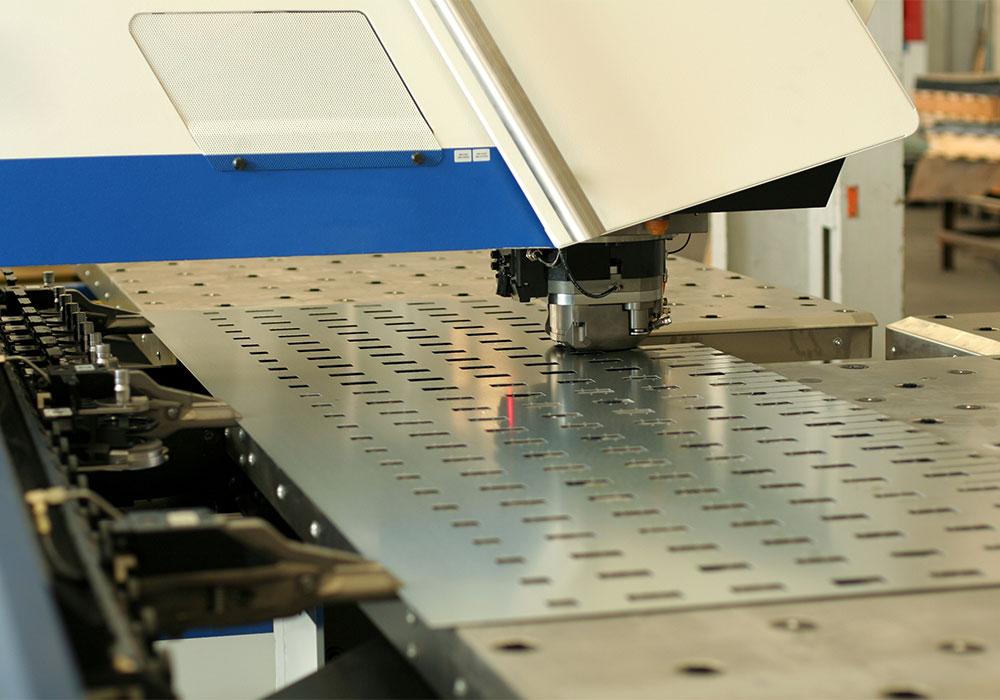
Achieving precise die alignment is fundamental to producing high-quality stamped parts and extending the lifespan of your tooling. Misalignment can cause burrs, uneven wear, tool breakage, and even safety hazards on the shop floor. Understanding how to verify stamping die alignment is essential for operators, engineers, and quality professionals working with metal stamping presses.
This guide covers practical steps, proven methods, and important safety and quality considerations for checking and maintaining die alignment. Whether you’re troubleshooting part defects or setting up a new tool, these best practices will help you minimize downtime and improve output consistency. For those interested in optimizing other aspects of the stamping process, you may also want to review how to optimize scrap chute angles for improved scrap management.
Why Accurate Die Alignment Matters in Metal Stamping
Proper alignment of stamping dies ensures that every press stroke delivers consistent, high-quality parts. When dies are out of alignment, several issues can arise:
- Increased tool wear and risk of premature failure
- Formation of burrs and dimensional inaccuracies
- Higher scrap rates and costly rework
- Potential for press damage or operator injury
By regularly checking and correcting die alignment, you can reduce maintenance costs, improve part quality, and maintain a safer workplace. This is especially important when working with advanced materials or coated steels, as discussed in best practices for stamping coated steels.
Common Causes of Die Misalignment
Understanding what leads to misalignment helps prevent issues before they start. Some frequent causes include:
- Improper installation or setup of the die set
- Wear or damage to guide pins, bushings, or press bed
- Thermal expansion from high-speed or high-volume production
- Incorrect shut height or uneven bolster surfaces
- Material buildup or debris between die components
Regular inspection and maintenance routines are key to catching these problems early.
Essential Tools for Checking Die Alignment
To accurately verify die alignment, you’ll need a few reliable tools. These may include:
- Dial indicators for measuring parallelism and movement
- Feeler gauges to check for gaps between die halves
- Precision straightedges and squares
- Optical alignment tools or laser alignment systems for advanced setups
- Test blanks or witness strips to observe actual stamping results
Having these tools on hand ensures you can quickly diagnose and address alignment issues as they arise.
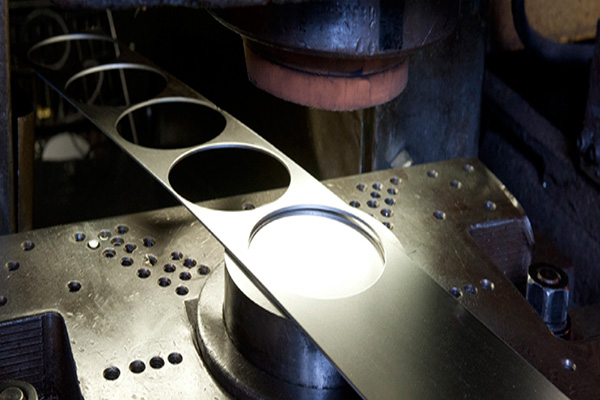
Step-by-Step Process for Verifying Stamping Die Alignment
Follow these steps to ensure your dies are properly aligned before and during production:
- Clean and Inspect: Before installing, thoroughly clean all die surfaces and inspect for wear or damage. Remove any debris or old lubricant that could affect seating.
- Install Die Set: Carefully place the lower die on the press bed and the upper die in the ram. Use manufacturer-recommended procedures to secure both halves.
- Check Parallelism: With the press at bottom dead center, use dial indicators or feeler gauges to measure the gap between the upper and lower die at multiple points. The readings should be consistent within the die’s specified tolerance.
- Verify Guide Pin Engagement: Ensure guide pins enter bushings smoothly and fully. Any resistance or uneven entry suggests misalignment.
- Test Blank Run: Run a test blank or witness strip through the die. Inspect the resulting part for uniformity, burrs, and dimensional accuracy.
- Adjust as Needed: If misalignment is detected, make small adjustments to the die position or press settings. Repeat measurements and test runs until alignment is within acceptable limits.
Document your findings and adjustments for future reference. This helps maintain consistency and traceability in your stamping operations.
Advanced Techniques for High-Precision Alignment
For applications demanding extremely tight tolerances, consider these advanced methods:
- Laser Alignment Systems: These provide real-time feedback and can detect even minute misalignments between die halves.
- Optical Comparators: Useful for inspecting part profiles and verifying that stamped features match design specifications.
- Automated Monitoring: Some modern presses include built-in sensors to monitor die alignment and shut height during production, alerting operators to deviations.
While these tools require investment, they can significantly reduce downtime and improve part consistency in high-volume environments.
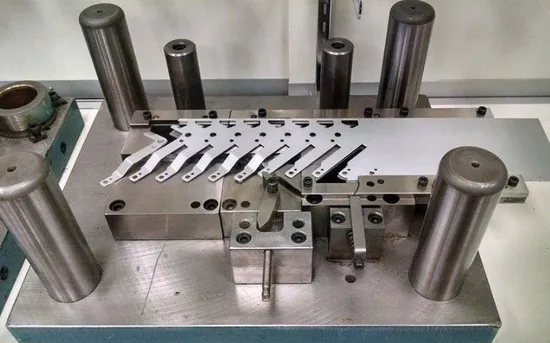
Quality Control and Documentation
Maintaining detailed records of your alignment checks, measurements, and adjustments is vital for ongoing quality assurance. Include:
- Date and time of each alignment check
- Tools and methods used
- Measured values and any deviations found
- Actions taken to correct misalignment
- Operator or technician signatures
These records help identify recurring issues and support continuous improvement initiatives. For further insights on material properties affecting stamping, see steel stamping material yield strength considerations and steel stamping material grain size importance.
Safety Considerations During Die Alignment
Ensuring operator safety is just as important as achieving precision. Always follow these guidelines:
- Lock out and tag out the press before making adjustments
- Use appropriate personal protective equipment (PPE)
- Never place hands or tools between die halves when the press is powered
- Communicate with team members about alignment activities
For more on maintaining a safe environment in stamping operations, review this comprehensive guide to safety in the metal stamping industry.
Frequently Asked Questions
What are the signs of die misalignment in metal stamping?
Common indicators include burrs on stamped parts, uneven wear on die components, difficulty in guide pin engagement, and inconsistent part dimensions. Regular inspection helps catch these issues early.
How often should die alignment be checked?
Alignment should be verified during initial die setup, after any tooling change, and periodically throughout production runs—especially in high-volume or critical applications.
Can automated systems replace manual alignment checks?
Automated monitoring can enhance consistency and catch subtle shifts, but manual checks remain important for catching issues that sensors may miss, especially during setup or after maintenance.
Conclusion
Mastering the process of verifying stamping die alignment is crucial for anyone aiming to produce high-quality stamped components efficiently and safely. By following the outlined steps, using the right tools, and maintaining thorough documentation, you can minimize defects, reduce downtime, and extend the life of your dies. For additional tips on improving part handling, see how to optimize part ejection in stamping.