
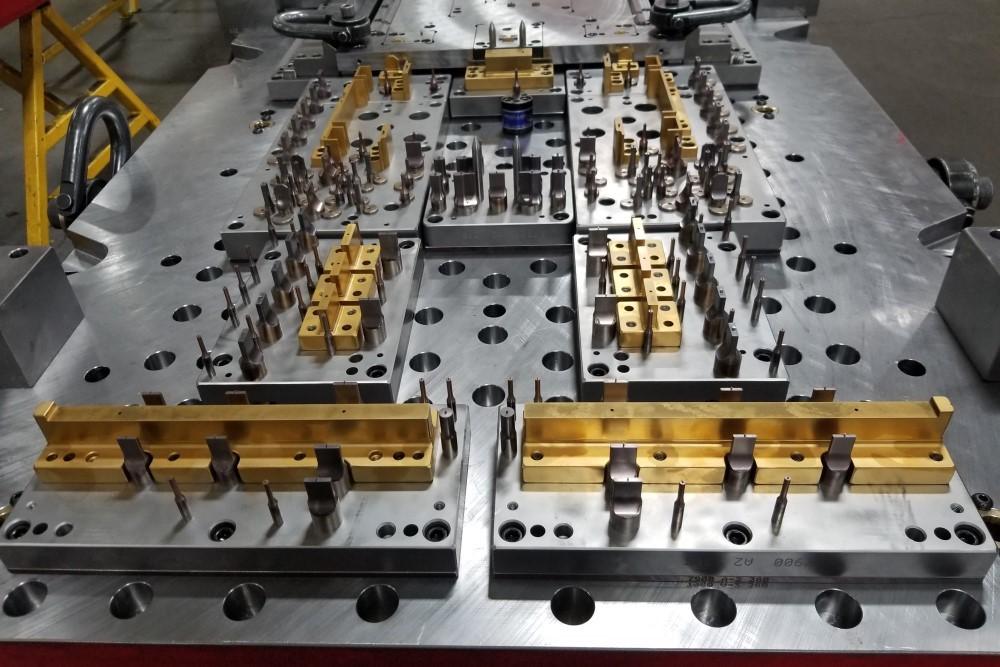
Understanding steel stamping tolerance stackup analysis is essential for producing high-quality stamped components that meet dimensional requirements and functional expectations. In metal stamping, even minor variations in individual part dimensions can accumulate, resulting in significant deviations in the final assembly. Effectively managing these tolerances ensures product reliability, reduces scrap, and minimizes costly rework.
This article explores the fundamentals of tolerance stackup in steel stamping, practical methods for analyzing and controlling dimensional variation, and actionable strategies for manufacturers. Whether you are a design engineer, quality manager, or production specialist, mastering these concepts will help you achieve consistent results and optimize your stamping processes.
For those interested in related process improvements, you may also want to review how to optimize scrap chute angles to further enhance your steel stamping operations.
What Is Tolerance Stackup in Steel Stamping?
Tolerance stackup refers to the cumulative effect of individual dimensional variations within a stamped part or assembly. Each feature—such as holes, bends, or cutouts—has its own manufacturing tolerance. When these features are combined, their tolerances can add up, potentially pushing the overall part out of specification.
In steel stamping, stackup analysis is especially important because multiple forming, cutting, and assembly steps are involved. Without proper analysis, the risk of assembly misalignment, interference, or excessive gaps increases, leading to functional failures or increased scrap rates.
Why Tolerance Stackup Analysis Matters in Metal Stamping
Effective management of dimensional variation is critical for several reasons:
- Quality Assurance: Ensures that finished parts fit and function as intended in the final assembly.
- Cost Control: Reduces the likelihood of rework, scrap, and warranty claims by minimizing dimensional errors.
- Process Optimization: Helps identify critical features and prioritize improvements in tooling and process control.
- Customer Satisfaction: Consistent quality builds trust and strengthens supplier relationships.
For more on material properties that influence stamping, see our guide on steel stamping material yield strength considerations.

Common Sources of Dimensional Variation in Stamping
Several factors contribute to dimensional variation in steel stamping processes:
- Tool Wear: Progressive wear of dies and punches can alter feature dimensions over time.
- Material Properties: Variations in steel thickness, grain size, and yield strength impact how the material responds during forming. For more on this, see our article on steel stamping material grain size importance.
- Process Parameters: Inconsistent press force, speed, or lubrication can introduce variability.
- Assembly Methods: Accumulated tolerances from multiple stamped parts can lead to misalignment during assembly.
Understanding these sources is the first step in developing an effective stackup management strategy.
Methods for Steel Stamping Tolerance Stackup Analysis
There are several approaches to analyzing stackup in steel stamping:
Worst-Case Analysis
This method assumes that all tolerances are at their maximum or minimum limits simultaneously. While conservative, it guarantees that the assembly will always fit but may result in unnecessarily tight tolerances and higher production costs.
Statistical Analysis (RSS Method)
The Root Sum Square (RSS) method considers the probability of all tolerances reaching their extremes at the same time. By treating each tolerance as a statistical variable, this approach often allows for looser tolerances without sacrificing quality.
Monte Carlo Simulation
This advanced technique uses computer simulations to model thousands of possible combinations of part variations. It provides a realistic prediction of assembly outcomes and helps identify which tolerances are most critical.
Selecting the right analysis method depends on the product’s function, risk tolerance, and production volume.

Best Practices for Managing Tolerance Stackup in Steel Stamping
To minimize the impact of cumulative dimensional variation, manufacturers should adopt the following best practices:
- Design for Manufacturability: Collaborate with toolmakers and production teams early in the design process to ensure that tolerances are achievable and cost-effective.
- Prioritize Critical Features: Focus tight tolerances on features that directly affect assembly or function, while relaxing others to reduce costs.
- Regular Tool Maintenance: Implement a proactive die maintenance program to control tool wear and maintain dimensional consistency. For detailed guidance, refer to this comprehensive die maintenance guide.
- Statistical Process Control (SPC): Use SPC techniques to monitor process variation and quickly detect trends that could lead to out-of-tolerance parts.
- Supplier Quality Management: Work closely with steel suppliers to ensure consistent material properties and reduce incoming variation.
For coated steels, following best practices for stamping coated steels can further help maintain dimensional accuracy and surface quality.
Tools and Software for Tolerance Stackup Analysis
Modern engineering teams often use specialized software to perform stackup calculations. These tools can handle complex assemblies, visualize tolerance chains, and provide actionable insights for design and manufacturing teams. Common features include:
- Automated calculation of worst-case and statistical stackups
- Graphical representation of tolerance chains
- Integration with CAD models for seamless workflow
- Reporting and documentation for quality audits
While software streamlines the process, a solid understanding of the underlying principles remains essential for accurate interpretation and effective decision-making.
Integrating Stackup Analysis Into the Stamping Workflow
To maximize the benefits of stackup analysis, it should be integrated throughout the product lifecycle:
- During Design: Analyze tolerance chains as part of the initial design review to prevent issues before tooling is built.
- Tooling Development: Collaborate with die makers to ensure that tool designs support the required tolerances.
- Production Launch: Validate actual part dimensions against predicted stackups and adjust processes as needed.
- Ongoing Production: Continuously monitor and refine tolerances based on real-world data and feedback.
This holistic approach leads to fewer surprises, lower costs, and higher customer satisfaction.
Frequently Asked Questions
How does tolerance stackup affect steel stamping assemblies?
Cumulative dimensional variation can cause parts to misalign, interfere, or fail to assemble properly. By analyzing and managing stackup, manufacturers can ensure that assemblies fit together as intended and function reliably.
What is the difference between worst-case and statistical stackup analysis?
Worst-case analysis assumes all tolerances are at their extremes, resulting in conservative designs. Statistical analysis, such as the RSS method, considers the probability of variations and often allows for more relaxed tolerances without sacrificing quality.
How can tool maintenance impact dimensional consistency?
Regular die and punch maintenance helps control tool wear, which is a major source of dimensional variation. Proactive maintenance reduces the risk of producing out-of-tolerance parts and supports consistent quality.
Conclusion
Mastering steel stamping tolerance stackup analysis is a key factor in delivering high-quality, cost-effective metal components. By understanding the sources of variation, applying appropriate analysis methods, and integrating best practices into every stage of production, manufacturers can achieve tighter control over part dimensions and improve overall process efficiency. For ongoing success, prioritize collaboration between design, tooling, and production teams, and leverage modern tools and data-driven approaches to stay ahead of potential issues.