
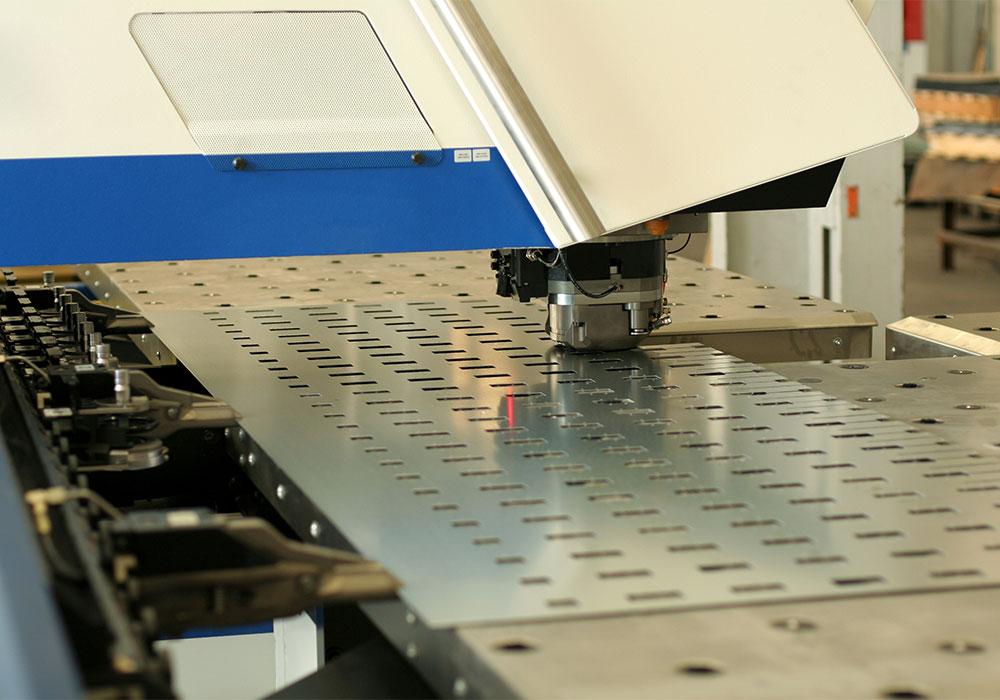
Precision in metalworking is crucial for producing high-quality components, and nowhere is this more evident than in the world of steel stamping flatness requirements. Flatness is not just a measure of visual appeal—it directly impacts assembly, function, and durability of stamped parts. Meeting strict flatness standards is essential for industries such as automotive, aerospace, electronics, and construction, where even minor deviations can lead to costly rework or product failure.
This article explores the fundamentals of achieving optimal flatness in steel stamping, the factors that influence it, and practical steps manufacturers can take to ensure compliance with demanding specifications. Along the way, we’ll reference best practices and highlight resources for further technical guidance, such as steel stamping edge quality optimization, to help you navigate the challenges of modern metal forming.
Understanding Flatness in Steel Stamping
Flatness refers to the degree to which a stamped steel part deviates from a perfectly flat plane. Unlike straightness, which measures a single line, flatness covers the entire surface of a part. In stamping operations, achieving the desired flatness is often complicated by material properties, tooling design, and process variables.
Flatness requirements are typically specified in engineering drawings or customer specifications. These tolerances are measured in millimeters or thousandths of an inch and are verified using precision tools such as surface plates, height gauges, or coordinate measuring machines (CMMs). Meeting these requirements ensures that parts fit together correctly in assemblies and function as intended.
Key Factors Affecting Flatness in Metal Stamping
Several variables can influence the flatness of stamped steel parts. Understanding these factors is the first step toward achieving consistent results:
- Material Properties: The type, thickness, and grade of steel play a significant role. High-strength steels may spring back more after forming, while softer grades can deform more easily.
- Tooling Design: The geometry and condition of dies, punches, and supporting fixtures affect how force is distributed during stamping. Worn or misaligned tooling can introduce warping or bowing.
- Process Parameters: Press speed, force, lubrication, and temperature all impact how the material behaves during and after stamping. Inconsistent parameters can lead to variable flatness across batches.
- Part Geometry: Complex shapes, cutouts, or bends can create internal stresses that cause distortion or uneven surfaces.
- Secondary Operations: Processes such as trimming, piercing, or forming may introduce additional stresses, affecting the final flatness.
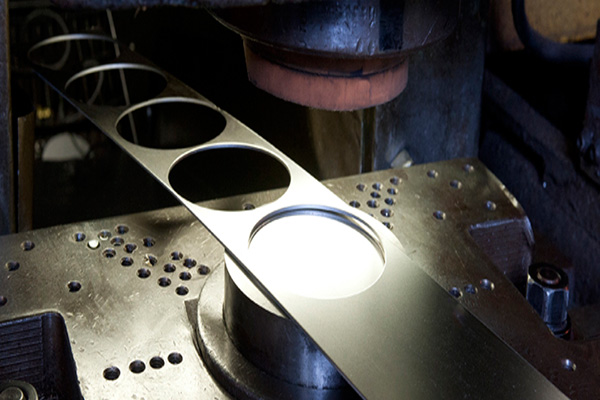
Industry Standards and Flatness Tolerances
Manufacturers must adhere to recognized standards when specifying and verifying flatness. Common guidelines include those from the American Society of Mechanical Engineers (ASME) and the International Organization for Standardization (ISO). These standards define how flatness should be measured and what constitutes an acceptable deviation.
For example, a typical flatness tolerance for a stamped steel sheet might be 0.5 mm per meter, but critical applications may require much tighter tolerances. It’s important to clarify requirements with customers and ensure all parties understand the measurement methods and acceptance criteria.
For coated steels, additional care is needed to avoid damaging protective layers during flattening or measurement. For more on this, see best practices for stamping coated steels.
Techniques for Achieving Optimal Flatness
Manufacturers use a variety of strategies to meet stringent flatness requirements in steel stamping:
- Material Selection: Choose steel grades with predictable forming characteristics and minimal residual stress.
- Tooling Maintenance: Regular inspection and maintenance of dies and punches help prevent uneven force application and part distortion.
- Process Control: Monitor and control press parameters such as force, speed, and lubrication to maintain consistency.
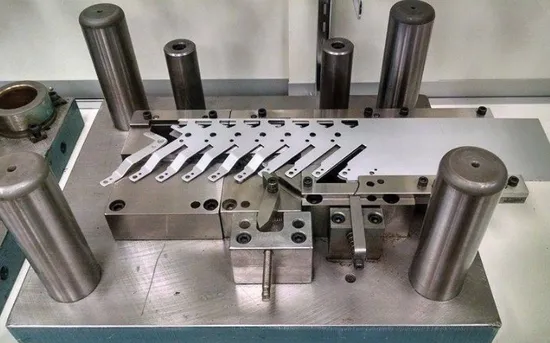
- Progressive Die Design: Use progressive dies to distribute forming operations over multiple steps, reducing stress concentration and warping.
- Post-Stamping Flattening: Employ flattening presses or roller levelers as secondary operations to correct minor deviations.
- Simulation and Prototyping: Use computer-aided engineering (CAE) tools to predict flatness issues before full-scale production.
Incorporating these techniques helps manufacturers consistently meet demanding flatness criteria, reducing scrap rates and improving product quality.
Inspection Methods for Flatness Verification
Verifying that stamped parts meet flatness tolerances is a critical quality control step. Common inspection methods include:
- Surface Plates: Placing the part on a certified flat surface and using feeler gauges to check for gaps.
- Height Gauges: Measuring the distance between the highest and lowest points on the part’s surface.
- Coordinate Measuring Machines (CMM): Automated systems that provide precise, repeatable measurements of flatness across complex geometries.
- Optical Scanners: Non-contact systems that create 3D maps of part surfaces for detailed analysis.
Regular inspection ensures that process adjustments can be made quickly if deviations are detected, minimizing the risk of nonconforming parts reaching customers.
Common Challenges and Solutions in Flatness Control
Even with careful planning, manufacturers may encounter challenges in maintaining flatness:
- Springback: After forming, steel may partially return to its original shape, causing warping. This can be mitigated by adjusting die geometry or using restriking operations.
- Residual Stresses: Uneven cooling or forming forces can leave internal stresses that distort parts. Controlled cooling and stress-relief processes help address this issue.
- Tool Wear: Dull or damaged dies can introduce uneven forces. Regular maintenance and timely replacement are essential.
- Process Variation: Inconsistent press settings or material batches can lead to variable results. Implementing robust process controls and statistical monitoring helps maintain consistency.
For operations involving secondary processes, consider reviewing steel stamping secondary operation considerations to understand how additional steps may impact flatness.
Safety and Best Practices in Metal Stamping
Maintaining a safe and efficient stamping environment is as important as meeting technical requirements. Proper training, equipment maintenance, and adherence to safety protocols protect both workers and product quality. For a comprehensive overview, refer to safety in the metal stamping industry for guidelines and recommendations.
Operator training is also crucial for quality and safety. Explore how to train operators for steel stamping safety for practical advice on building a skilled workforce.
Frequently Asked Questions
What is the difference between flatness and parallelism in steel stamping?
Flatness measures how much a surface deviates from a perfect plane, regardless of its orientation. Parallelism, on the other hand, refers to how two surfaces relate to each other—specifically, how consistently spaced they are across their entire area. Both are important, but flatness is often the primary concern for stamped parts that must sit flush or seal against other components.
How can I improve flatness in high-strength steel stamping?
Improving flatness with high-strength steels requires careful control of process parameters, robust die design, and sometimes post-stamping flattening operations. Using simulation tools to predict springback and stress distribution can help optimize tooling and process settings before production begins.
What tools are best for measuring flatness in stamped parts?
The choice of inspection tool depends on the part’s complexity and required precision. For simple, flat parts, a surface plate and feeler gauges may suffice. For more complex geometries or tighter tolerances, coordinate measuring machines (CMMs) or optical scanners provide more detailed and accurate measurements.
Conclusion
Achieving and maintaining strict flatness standards in steel stamping is a multifaceted challenge that requires attention to material selection, tooling, process control, and inspection. By understanding the variables that influence flatness and applying proven techniques, manufacturers can deliver parts that meet the most demanding specifications. For ongoing improvement, stay informed about the latest industry standards and best practices, and leverage resources such as how to manage lubrication runoff in stamping to address related production concerns.
Consistent flatness not only ensures product quality but also enhances assembly efficiency and customer satisfaction in every stamped steel component.