
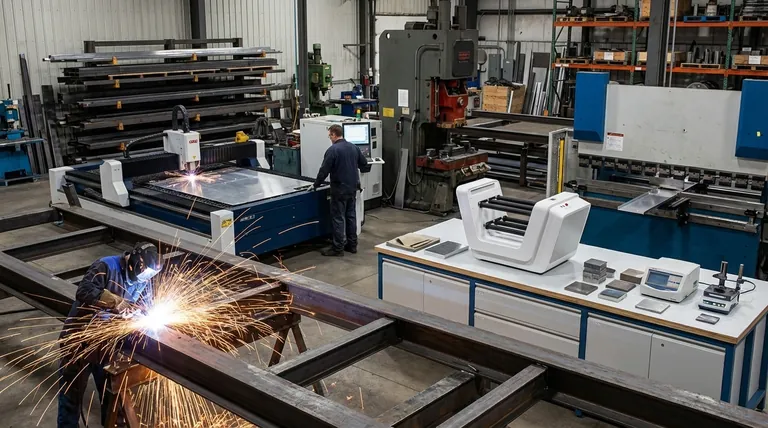
Machine vision in metal manufacturing is transforming how producers detect and control defects throughout the fabrication process. By leveraging advanced imaging and automated analysis, manufacturers can achieve higher product quality, reduce waste, and streamline operations. This technology is especially relevant as the industry faces increasing demands for precision, traceability, and sustainability.
The integration of automated inspection systems not only improves defect detection rates but also supports compliance with quality standards and customer requirements. As companies seek to optimize their processes, understanding the benefits and applications of machine vision is essential for staying competitive.
For organizations looking to further enhance their sustainability and efficiency, exploring supplier waste reduction programs metals can complement the adoption of automated inspection technologies.
How Automated Inspection Improves Metal Quality
Automated visual inspection systems have become a cornerstone for quality assurance in metalworking. These systems use high-resolution cameras and sophisticated algorithms to scan surfaces, edges, and welds for imperfections. Unlike manual inspection, which can be subjective and inconsistent, machine vision provides objective, repeatable results at high speed.
- Surface Defect Detection: Identifies scratches, dents, pits, and inclusions that may compromise product integrity.
- Dimensional Measurement: Ensures parts meet precise specifications, reducing the risk of assembly issues.
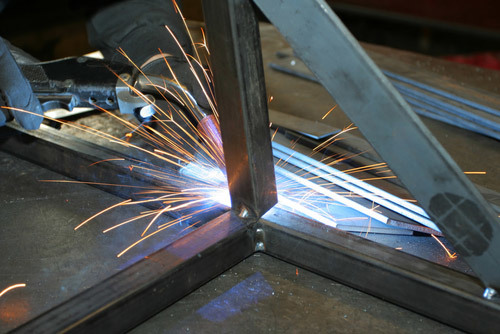
- Weld Inspection: Detects cracks, porosity, and incomplete fusion in welded joints, which are critical for safety and durability.
By catching defects early, manufacturers can minimize rework, scrap, and customer complaints. This proactive approach is vital for industries such as automotive, aerospace, and electronics, where even minor flaws can have significant consequences.

Key Benefits of Machine Vision for Defect Control
The adoption of machine vision in metal manufacturing brings a range of advantages that extend beyond simple defect detection. Here are some of the most significant benefits:
- Consistency and Accuracy: Automated systems provide uniform inspection results, eliminating human error and fatigue.
- Higher Throughput: Machine vision can inspect hundreds or thousands of parts per hour, supporting high-volume production without bottlenecks.
- Data-Driven Insights: Inspection data can be analyzed to identify recurring issues, optimize processes, and support continuous improvement initiatives.
- Traceability: Digital records of inspections help manufacturers meet regulatory and customer traceability requirements.
- Cost Savings: Early defect detection reduces scrap, rework, and warranty claims, leading to lower production costs and improved profitability.
These benefits make automated inspection a strategic investment for any metalworking operation aiming to enhance product quality and operational efficiency.
Applications of Automated Visual Inspection in Metalworking
Machine vision is versatile and can be applied at various stages of the metal manufacturing process. Some common applications include:
- Sheet Metal Inspection: Detects surface flaws, edge cracks, and dimensional deviations in rolled or stamped sheets.
- Tube and Pipe Inspection: Identifies weld defects, ovality, and surface imperfections in tubular products.
- Cast and Forged Part Inspection: Finds porosity, inclusions, and shape inconsistencies in complex components.
- Coating and Plating Verification: Ensures uniform application of protective coatings and detects missed areas or thickness variations.
Integrating machine vision with other digital tools, such as smart manufacturing waste tracking systems, can further enhance process control and resource efficiency.
Integrating Machine Vision with Quality Standards
Many manufacturers are required to comply with international standards such as ISO 14001 in metal manufacturing. Automated inspection systems can support these efforts by providing reliable documentation and supporting continuous improvement processes.
By maintaining digital records of inspections, companies can quickly demonstrate compliance during audits and respond to customer inquiries with confidence. This level of traceability is increasingly important as supply chains become more complex and customers demand greater transparency.
Challenges and Considerations for Implementation
While the advantages of automated inspection are clear, successful implementation requires careful planning. Some key considerations include:
- System Selection: Choosing the right cameras, lighting, and software for specific applications is critical for accurate results.
- Integration: Machine vision systems must be integrated with existing production lines and IT infrastructure to maximize value.
- Training: Operators and quality engineers need training to interpret results and maintain the system.
- Cost: Upfront investment can be significant, but the long-term savings and quality improvements often justify the expense.
Manufacturers should also consider how automated inspection fits into broader sustainability and waste reduction goals. For example, combining defect control with end of life metal recycling strategies can help minimize environmental impact.
Machine Vision’s Role in Sustainable Metal Production
Sustainability is a growing priority in the metal industry. Automated inspection supports these efforts by reducing waste, improving yield, and enabling more efficient use of raw materials. By catching defects early, less material is scrapped, and energy consumption per finished part is reduced.
For additional strategies to minimize industrial waste, manufacturers can review resources such as how to recycle metal and reduce industrial waste. Combining machine vision with recycling and waste tracking technologies creates a holistic approach to sustainable production.
Frequently Asked Questions
What types of defects can machine vision systems detect in metal manufacturing?
Automated inspection systems can identify a wide range of defects, including surface scratches, dents, pits, inclusions, cracks in welds, dimensional inaccuracies, and coating inconsistencies. The exact capabilities depend on the system configuration and the specific application.
How does machine vision improve quality control compared to manual inspection?
Machine vision provides objective, repeatable results at high speed, eliminating the subjectivity and variability associated with manual inspection. This leads to more consistent product quality and reduces the risk of defective parts reaching customers.
Is it difficult to integrate automated inspection into existing metal production lines?
Integration can be straightforward with proper planning. Most modern machine vision systems are designed to work with a variety of production equipment. However, careful selection of hardware and software, as well as operator training, are essential for successful implementation.
Conclusion
The use of machine vision in metal manufacturing is rapidly becoming standard practice for companies seeking to enhance quality, reduce costs, and meet evolving industry standards. By investing in automated inspection, manufacturers can achieve greater consistency, traceability, and sustainability throughout their operations. As technology continues to advance, the role of machine vision will only grow, making it a key component of modern metalworking.