
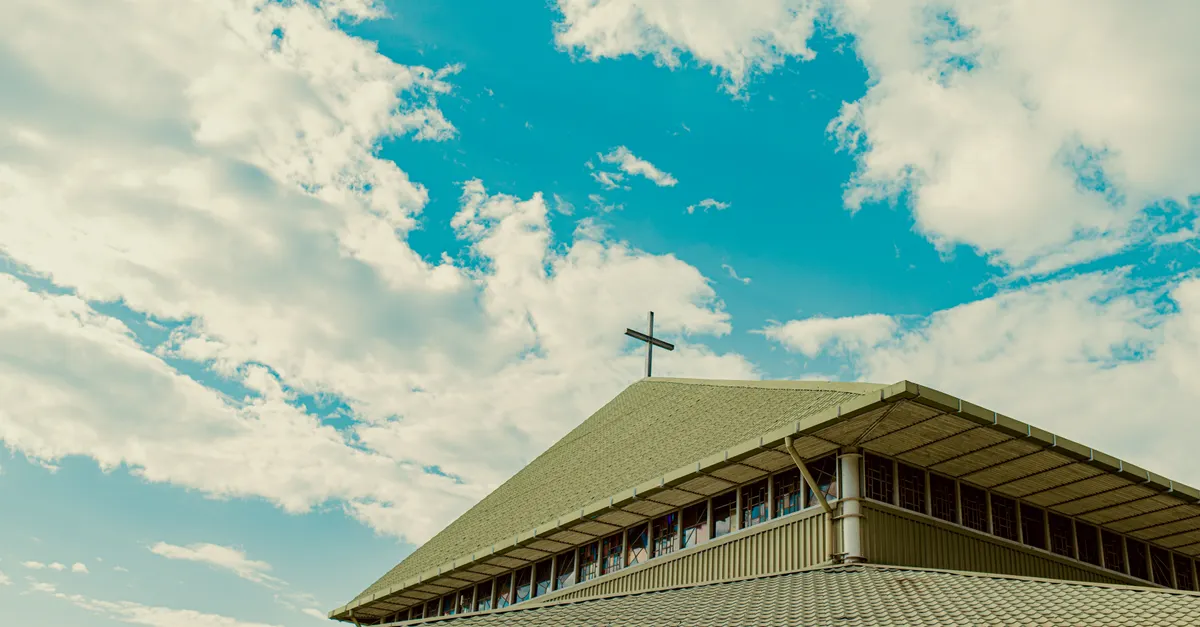
Metal building systems have become a popular solution for congregations seeking to construct new worship spaces, fellowship halls, and community centers. These systems offer a blend of cost efficiency, design flexibility, and long-term durability that appeals to churches of all sizes. As more organizations look for ways to maximize their budgets and create adaptable spaces, understanding the unique benefits and considerations of metal building systems for churches is essential. This guide explores the advantages, challenges, environmental impact, and real-world examples to help decision-makers make informed choices.

Understanding Metal Building Systems in Church Construction
A metal building system is a construction method that uses prefabricated steel components—such as frames, panels, and roofing—to create a complete structure. These systems are engineered for quick assembly and can be tailored to various architectural needs, making them suitable for church design. Unlike traditional brick-and-mortar construction, metal systems are often delivered as kits, allowing for faster project timelines and reduced labor costs. Their relevance in church projects stems from their ability to provide large, open spaces ideal for sanctuaries, multipurpose rooms, and community outreach facilities.
Key Advantages of Metal Building Systems for Churches
Choosing a metal building system for a church project brings several notable benefits. These advantages are especially important for congregations balancing budget constraints with the desire for a welcoming, functional space.
Cost Efficiency
One of the most significant benefits is cost savings. Metal building systems are typically less expensive than traditional construction methods due to streamlined manufacturing and reduced on-site labor. Star Building Systems highlights that their custom metal buildings are designed for efficiency, resulting in lower construction and maintenance costs. This affordability allows churches to allocate more resources to ministry and outreach rather than building expenses.
Design Flexibility
Steel construction offers remarkable versatility. According to industry sources, these systems can accommodate a wide range of layouts, from expansive sanctuaries to intimate classrooms and offices. The open-span design of metal frames eliminates the need for interior load-bearing walls, enabling flexible floor plans that can adapt to changing congregational needs. This flexibility is especially valuable for churches planning to expand or reconfigure spaces in the future.
Durability and Low Maintenance
Metal buildings are known for their strength and longevity. Steel resists pests, rot, and fire better than many traditional materials, reducing long-term repair costs. Star Building Systems emphasizes that their structures require minimal maintenance, making them a practical choice for organizations with limited facility management resources. Additionally, modern coatings and finishes help protect against corrosion, ensuring the building remains attractive and functional for decades.
Versatile Spaces for Ministry
Steel buildings provide adaptable environments for various church activities. As noted by manufacturers, these systems can be configured for sanctuaries, fellowship halls, classrooms, and recreational areas. This versatility supports the diverse programming needs of contemporary congregations, from worship services to community events.
Important Considerations in Church Design with Metal Systems
While the benefits are compelling, there are specific factors to weigh when planning a church using metal building systems for churches. Thoughtful design and collaboration are key to achieving a space that reflects the congregation’s vision and meets functional requirements.
Customization and Aesthetics
Modern metal building systems are highly customizable. General Steel, for example, offers a collaborative design process that tailors each project to the unique needs of the congregation. Architectural features such as steeples, stained glass, brick facades, and custom entrances can be integrated to create a welcoming and inspiring environment. It’s important to work closely with designers to ensure that the final result aligns with the church’s identity and community expectations.
Acoustic and Lighting Solutions
Worship spaces often require special attention to acoustics and lighting. Metal buildings can be engineered to include sound-absorbing materials and strategically placed windows or skylights. Early planning for these elements ensures a comfortable and uplifting atmosphere for services and events.
Building Codes and Regulations
Church projects must comply with local building codes, zoning laws, and accessibility standards. Metal building manufacturers typically provide engineering documentation to facilitate permitting, but it’s essential to coordinate with local authorities early in the process. For more complex requirements, such as energy codes, resources like metal building systems energy codes can offer valuable guidance.
Environmental Impact and Sustainability
Sustainability is an increasingly important consideration for faith communities. Metal building systems offer several environmental advantages compared to traditional construction, though there are also factors to weigh.
- Recyclability: Steel is one of the most recycled materials in the world. Many metal building components contain a high percentage of recycled content and can be recycled again at the end of their lifespan.
- Energy Efficiency: With proper insulation and design, metal buildings can achieve high levels of energy efficiency, reducing heating and cooling costs. Options such as cool roofing and insulated panels further enhance performance.
- Reduced Waste: Prefabrication minimizes on-site waste, as components are manufactured to precise specifications.
However, it’s important to consider the energy used in steel production and transportation. Churches aiming for the highest sustainability standards may want to explore additional measures, such as renewable energy systems or green certifications. For more on energy efficiency, see related topics like insulated metal building systems.
Real-World Examples: Churches Built with Metal Systems
While many manufacturers highlight the benefits of metal buildings, real-world examples provide valuable insights for congregations considering this approach.
- Multi-Purpose Worship Centers: Numerous congregations have constructed large, open-plan sanctuaries using steel frames, allowing for flexible seating arrangements and the integration of fellowship spaces. These buildings often serve as both worship centers and community event venues.
- Rapid Expansion Projects: Some churches have utilized prefabricated metal systems to quickly add classrooms, gymnasiums, or administrative wings. The speed of construction minimizes disruption to ongoing ministry activities.
- Custom Architectural Features: By collaborating with designers, churches have incorporated traditional elements such as steeples, arches, and brick veneers into their metal buildings, achieving a blend of modern efficiency and classic aesthetics.
These examples demonstrate that with careful planning and the right partners, metal building systems can deliver both functionality and beauty in church construction.
Comparing Metal Building Systems to Traditional Methods
When evaluating metal building systems for churches against conventional construction, several distinctions become clear.
| Aspect | Metal Building Systems | Traditional Construction |
|---|---|---|
| Cost | Generally lower initial and maintenance costs | Higher upfront and ongoing expenses |
| Timeline | Faster assembly due to prefabrication | Longer construction periods |
| Design Flexibility | Open spans, adaptable layouts | More structural limitations |
| Durability | Resistant to pests, fire, and rot | Vulnerable to moisture and pests |
| Environmental Impact | High recyclability, less waste | More site waste, variable sustainability |
Conclusion: Making the Right Choice for Your Congregation
Selecting the right construction method for a church is a significant decision with long-term implications. Metal building systems offer compelling benefits in terms of cost, flexibility, and sustainability, while also presenting unique design opportunities. By considering factors such as customization, regulatory compliance, and environmental impact, congregations can create spaces that support their mission and community for years to come. Real-world examples show that with thoughtful planning, these systems can deliver both practicality and inspiration.
Frequently Asked Questions
What are the main benefits of metal building systems for churches?
The primary advantages include cost savings, quick construction timelines, flexible design options, and long-term durability. These systems also offer low maintenance requirements and can be customized to reflect a congregation’s identity.
Can metal church buildings be customized to look traditional?
Yes, modern metal building systems can incorporate architectural features such as steeples, brick facades, and stained glass. Working with experienced designers ensures that the building’s appearance matches the congregation’s vision.
Are metal church buildings environmentally friendly?
Metal buildings are considered environmentally friendly due to their high recyclability and potential for energy efficiency. However, churches should also consider the energy used in steel production and explore options like insulated panels and renewable energy systems for greater sustainability.